


Associating shipping container houses with cheap building costs is a major mistake, Spanish architect Damián Gil has warned home buyers seeking alternative construction methods.
Gil cautioned that low advertised base prices for prefabricated dwellings rarely represent the full cost of a finished home, as essential expenses for land, foundations, utility connections, and permits are omitted from initial estimates.
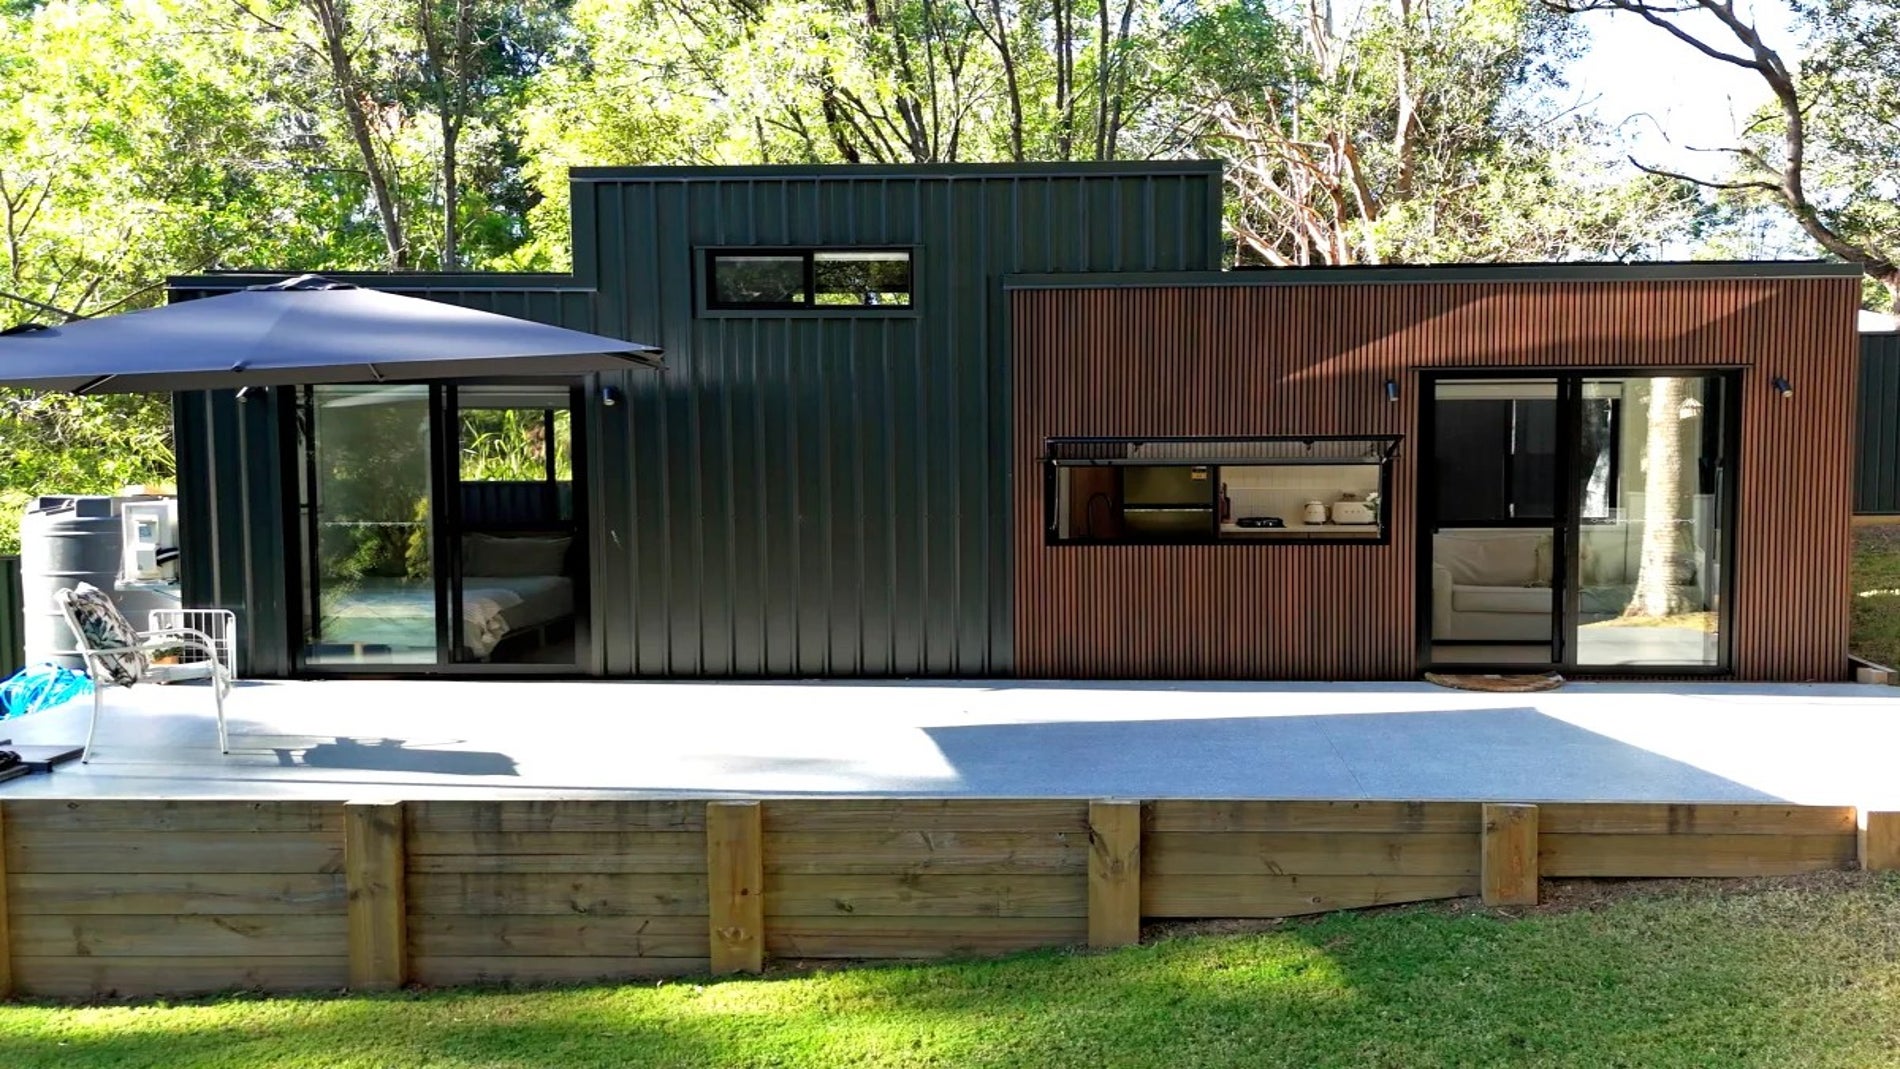
In a video titled Before Buying a Prefabricated House... Watch This, Gil stated that seeing a small price tag alongside a photograph of a finished house often leads buyers to ignore significant additional costs. Expenses for land acquisition, site foundations, transportation, crane operation, utility hookups, municipal licenses, professional fees, and taxes will still accumulate even when walls are manufactured inside a factory.
Gil explained that the term prefabricated describes how specific components are produced, rather than defining the final quality, structural lifespan, or total cost of a building. Two modules of identical dimensions can vary substantially in price depending on decisions regarding insulation, carpentry, structural framing, utility installations, and surface finishes.
Planning Before Requesting Builder Quotes
To avoid commercial traps, Gil advised buyers to ask whether they are seeking a house or specifically a prefabricated house. Selecting a construction method before establishing personal needs can lock a buyer into a design that functions well in a promotional catalogue but fails on their specific plot of land.
Rather than approaching construction companies directly without a clear plan, buyers should define their required floor space, room layout, building performance, and site conditions alongside an independent architect. Only after these parameters are set should buyers decide between precast concrete, timber framing, light steel structures, or traditional masonry construction.
Prefabricated designs span vast differences in scale, ranging from compact 25-square-metre structures containing three bedrooms to expansive six-bedroom family residences. Gil noted that hiring an independent architect provides a dedicated one-to-one service, ensuring the design is not constrained by a single manufacturer's catalogue and that customisation costs are explicitly detailed in writing.
Design Complexity and Delivery Timelines
While shipping containers attract interest due to their industrial aesthetic and ready-to-use geometry, advertised low rates typically apply only to basic configurations or minimal material qualities. In compact six-metre tiny homes, physical dimensions heavily dictate design possibilities.
Stacking or aligning modular units maintains controlled costs as long as the design adheres to modular logic. However, incorporating corridors, double-height spaces, pergolas, or offset volumes increases structural connections and exterior facade area, reducing savings achieved through repetition and raising prices into mid-range or high-end brackets.
Industrial manufacturing offers greater quality control and reduces on-site assembly tasks, but it does not guarantee immediate delivery. Gil highlighted that manufacturers with full order books may specify start dates up to a year and a half in advance, meaning overall project timelines can match those of conventional construction once factory waiting periods are included.
Key Technical Considerations and Final Budgeting
Beyond initial aesthetics, Gil stressed that buyers must resolve crucial practical questions before committing to a project. These include local plot regulations, liability for structural defects, scope of transportation services, and long-term maintenance methods for utility installations built inside walls over a twenty-year horizon.
Prefabricated construction remains a precise, rapid, and efficient choice when projects fully leverage structural repetition. However, Gil concluded that buyers must budget for the complete home they will ultimately receive, rather than relying on the bare baseline figures shown in initial advertisements.